Kitchenremodel
A kitchen rebuilt around the way a household actually cooks, eats and stores things.
- Category
- Kitchen
- Rooms
- Kitchen, often with the dining area beside it
- Trades involved
- Carpentry, plumbing, electrical, tile, stone, paint
What this kind of project involves
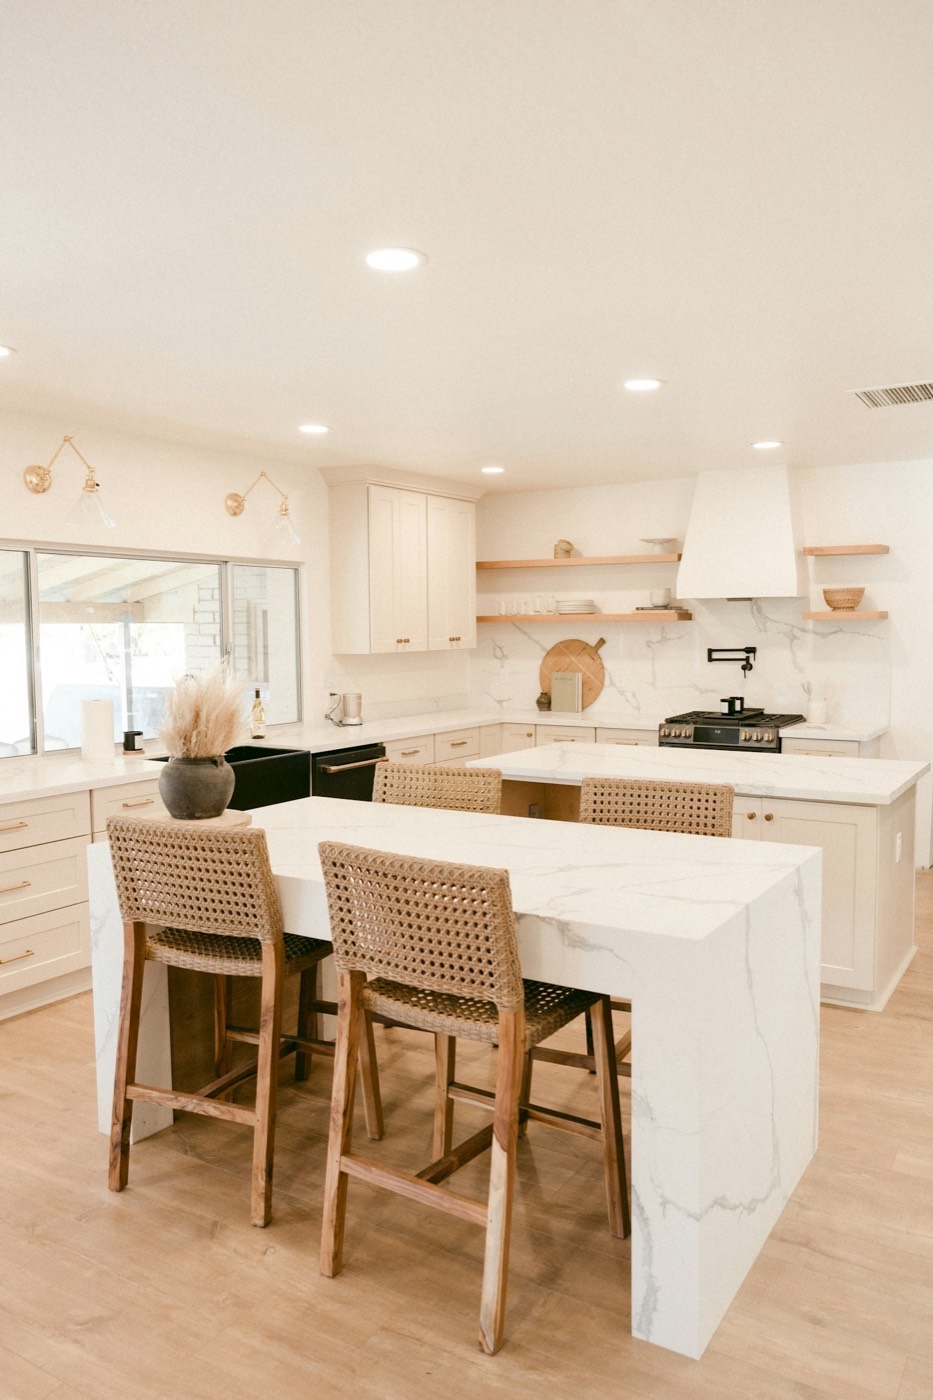
Most kitchen remodels begin with a complaint about flow: the fridge door hits the island, two people cannot work at once, or the room is cut off from the rest of the house. Fixing that usually means changing the layout, not only the surfaces.
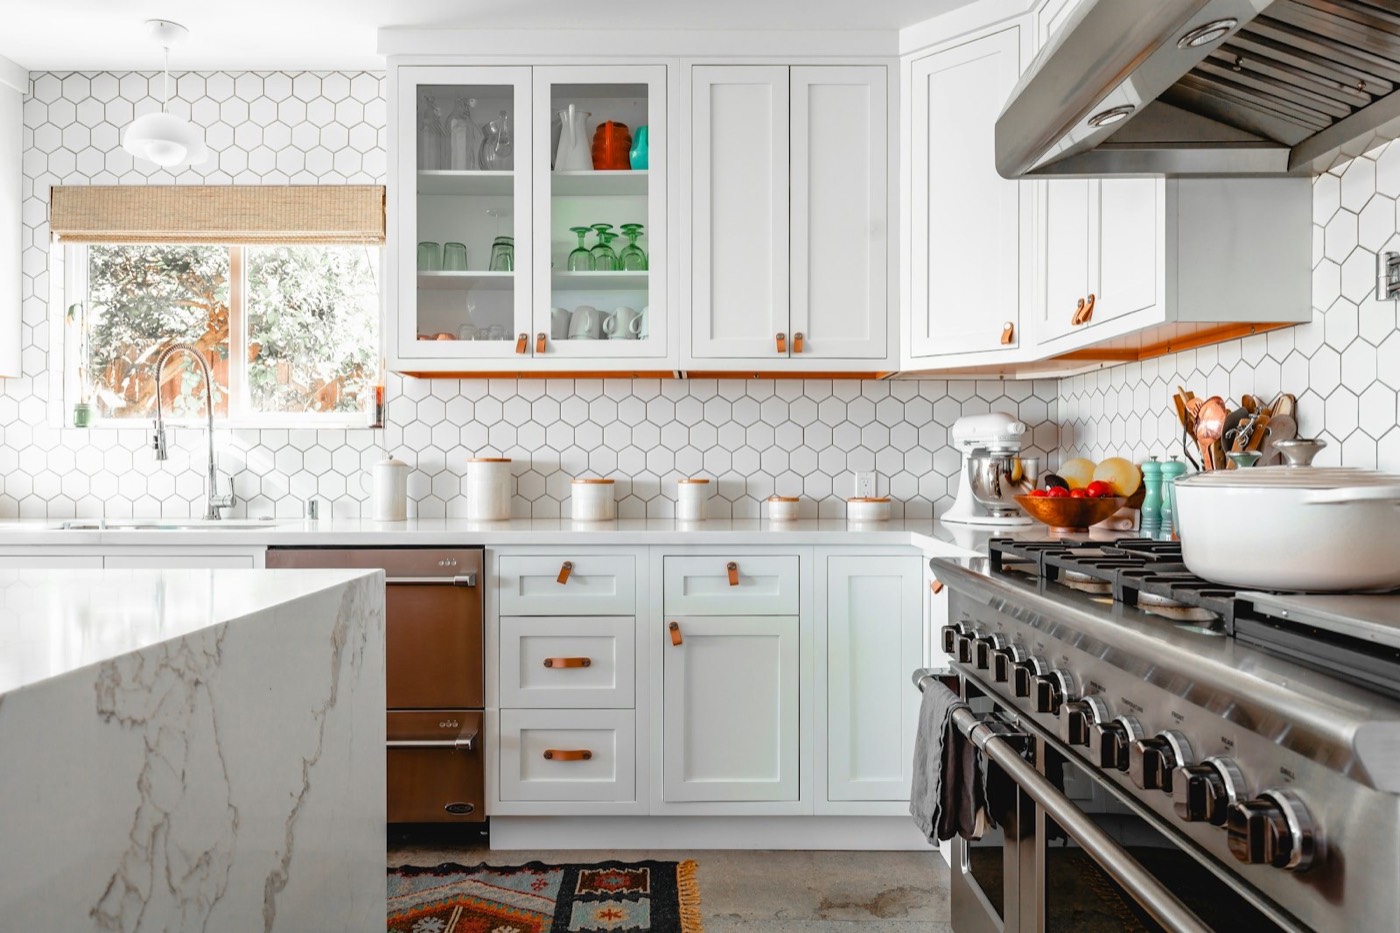
A typical project opens the kitchen to the room beside it, moves the sink or range to a better position, replaces the cabinets and counters, and adds lighting where the work actually happens.
What people usually want from it
- Room to workClear paths between sink, range and fridge, and enough counter on either side of each.
- Storage that fitsDrawers instead of deep base cupboards, a pantry if the space allows, and a place for the small appliances.
- Light in the right placesUnder-cabinet lighting for the counters and separate circuits for the table or island.
The scope, stage by stage
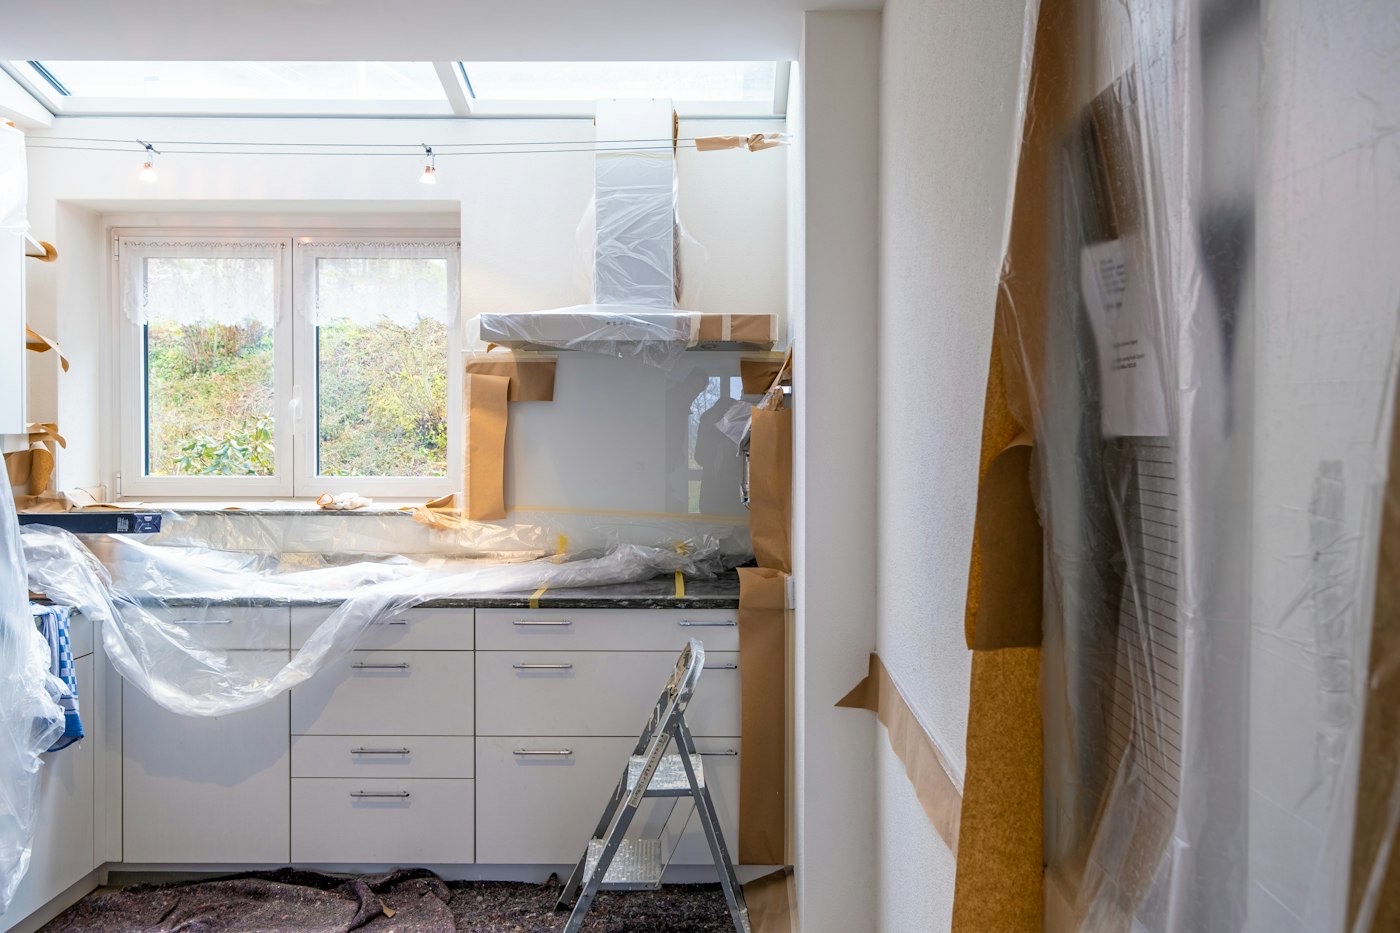
- Protection and removalDust walls go up, floors are covered, and the old kitchen comes out.
- Structure and servicesAny wall changes, then new plumbing, wiring and ventilation while the room is open.
- Walls and floorDrywall, then the floor where it runs under the cabinets.
- Cabinets, counters, tileCabinets set and levelled, counters templated and fitted, then the backsplash.
- FinishingAppliances connected, paint, trim, and the walk-through.
One decision to make early
Decide early whether the kitchen will open to the next room, because that choice affects the structure, the floor and the lighting plan all at once.
Ready to start your renovation?
Tell us about the room and when you would like the work done. We will call to arrange a visit, and the first consultation costs nothing.