Kitchens& baths
Complete remodels of the kitchen and the bathroom, from the layout to the last cabinet handle.
Book a free consultation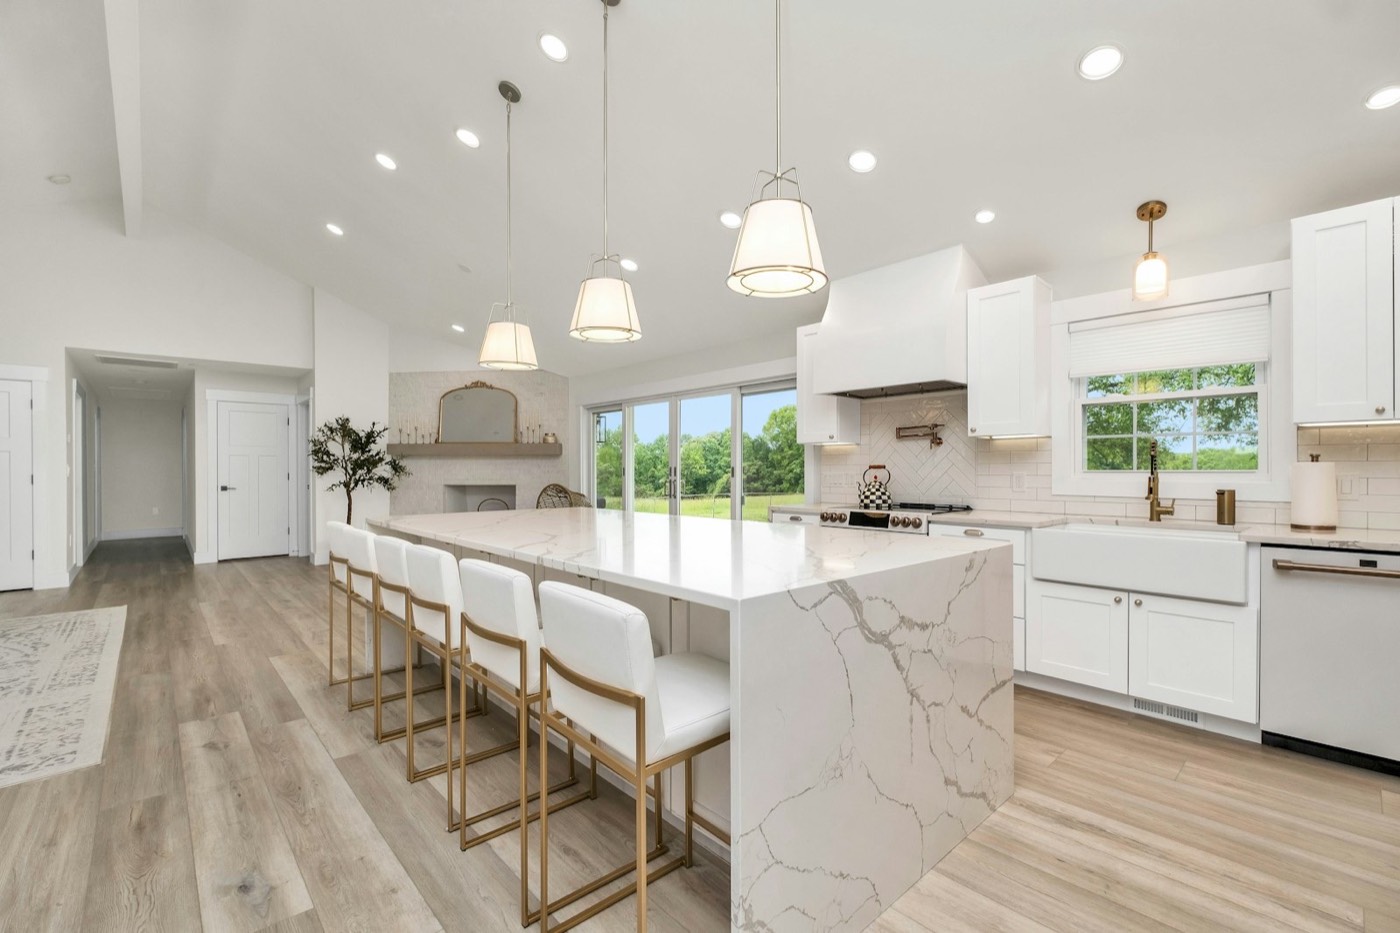
Two rooms where the details decide everything
A kitchen or bathroom remodel puts plumbing, wiring, ventilation, cabinetry, stone and tile into a small space, and each one depends on the one before. A drain in the wrong place moves a vanity; a cabinet ordered a size off stalls the counter template. Most of the work in these rooms is sequencing.
We plan both rooms the same way. First we learn how you use them: who cooks, how much storage the household really needs, whether the bath is for soaking or the shower is the point. Then we design the layout around that, choose the finishes with you, and write the scope before anything is ordered.
What a remodel includes
- Layout changesMoving or removing walls, relocating sinks and appliances, and opening the room to the space beside it where the structure allows.
- Cabinets and countersCabinetry built or ordered to measure, and counters templated after the cabinets are in, so the fit is exact.
- Tile and surfacesBacksplashes, shower walls and floors, set on properly prepared and waterproofed substrates.
- Plumbing, wiring and airNew supply and drain lines, circuits for modern appliances, task lighting, and ventilation sized for the room.
- Permits and inspectionsWe arrange the permits your project needs and book the inspections at the right stages.
Planned with the rest of the house
If the kitchen opens into a living area, the flooring and paint beside it are part of the same conversation. Those pieces can be added to the same scope, and they are scheduled so the new floor goes down after the heavy work is finished.
Ready to start your renovation?
Tell us about the room and when you would like the work done. We will call to arrange a visit, and the first consultation costs nothing.