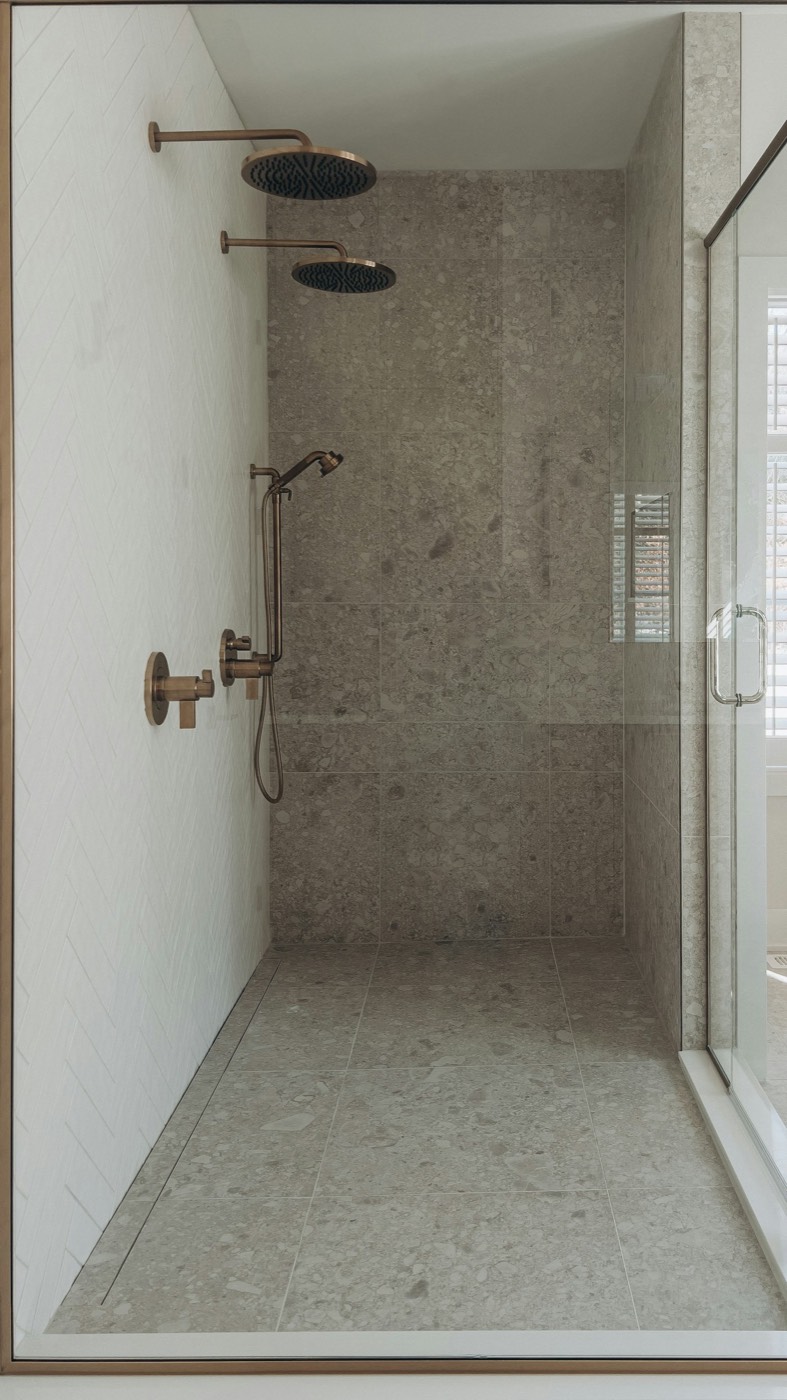
A bathroom is the smallest room most people renovate and one of the most complicated. Nearly every decision depends on another, so the order you settle them in matters as much as the choices themselves.
Start with the water
Where the shower drain, the toilet and the sink drain can go is fixed by the structure under the floor. Moving them is often possible, and it is the biggest single factor in the size of the job. Settle the layout of the wet areas before you look at a single tile.
Then decide: tub, shower or both
A walk-in shower suits most daily routines and is easier to use as people age. A bathtub matters to families with small children and to anyone who loves a soak. If the room can only take one, think about how the household will use it in ten years, not just next month.
Ventilation is not optional
A fan that is too small, or ducted into the attic rather than outside, is the most common cause of peeling paint and mould in a new bathroom. Plan a fan sized for the room and vented properly, ideally on a timer.
Choose tile for the floor you will stand on
Floor tile should grip when wet. Larger tiles mean fewer grout lines on walls, while smaller tiles on a shower floor give the slope to the drain and more grip underfoot. Ask to see a sample wet.
Storage before style
Count what lives in the room now and plan a home for each of it: a vanity with drawers, a recessed niche in the shower, a cabinet for spare towels. A bathroom with enough storage stays looking new far longer.
Finish with the fittings
- Towel bars and hooks within reach of the shower door.
- Blocking in the walls for grab bars, even if you do not fit them yet.
- Lighting either side of the mirror, rather than only above it.